
List of paintings

The church of St Helen in Gradišče pri Divači (at Škale) is a branch of the parish of the Assumption of Virgin Mary in Vreme.[1]
________________________________________
[1] In the inventories of 1690 and 1783, a certain church of St Nicholas appears on this site without any references to the location. A place with this church dedication is mentioned in the inventory of 1666 (in Gradischa), which also does not mention the church of St Helena. For more about this, see HÖFLER 2022, p. 183.
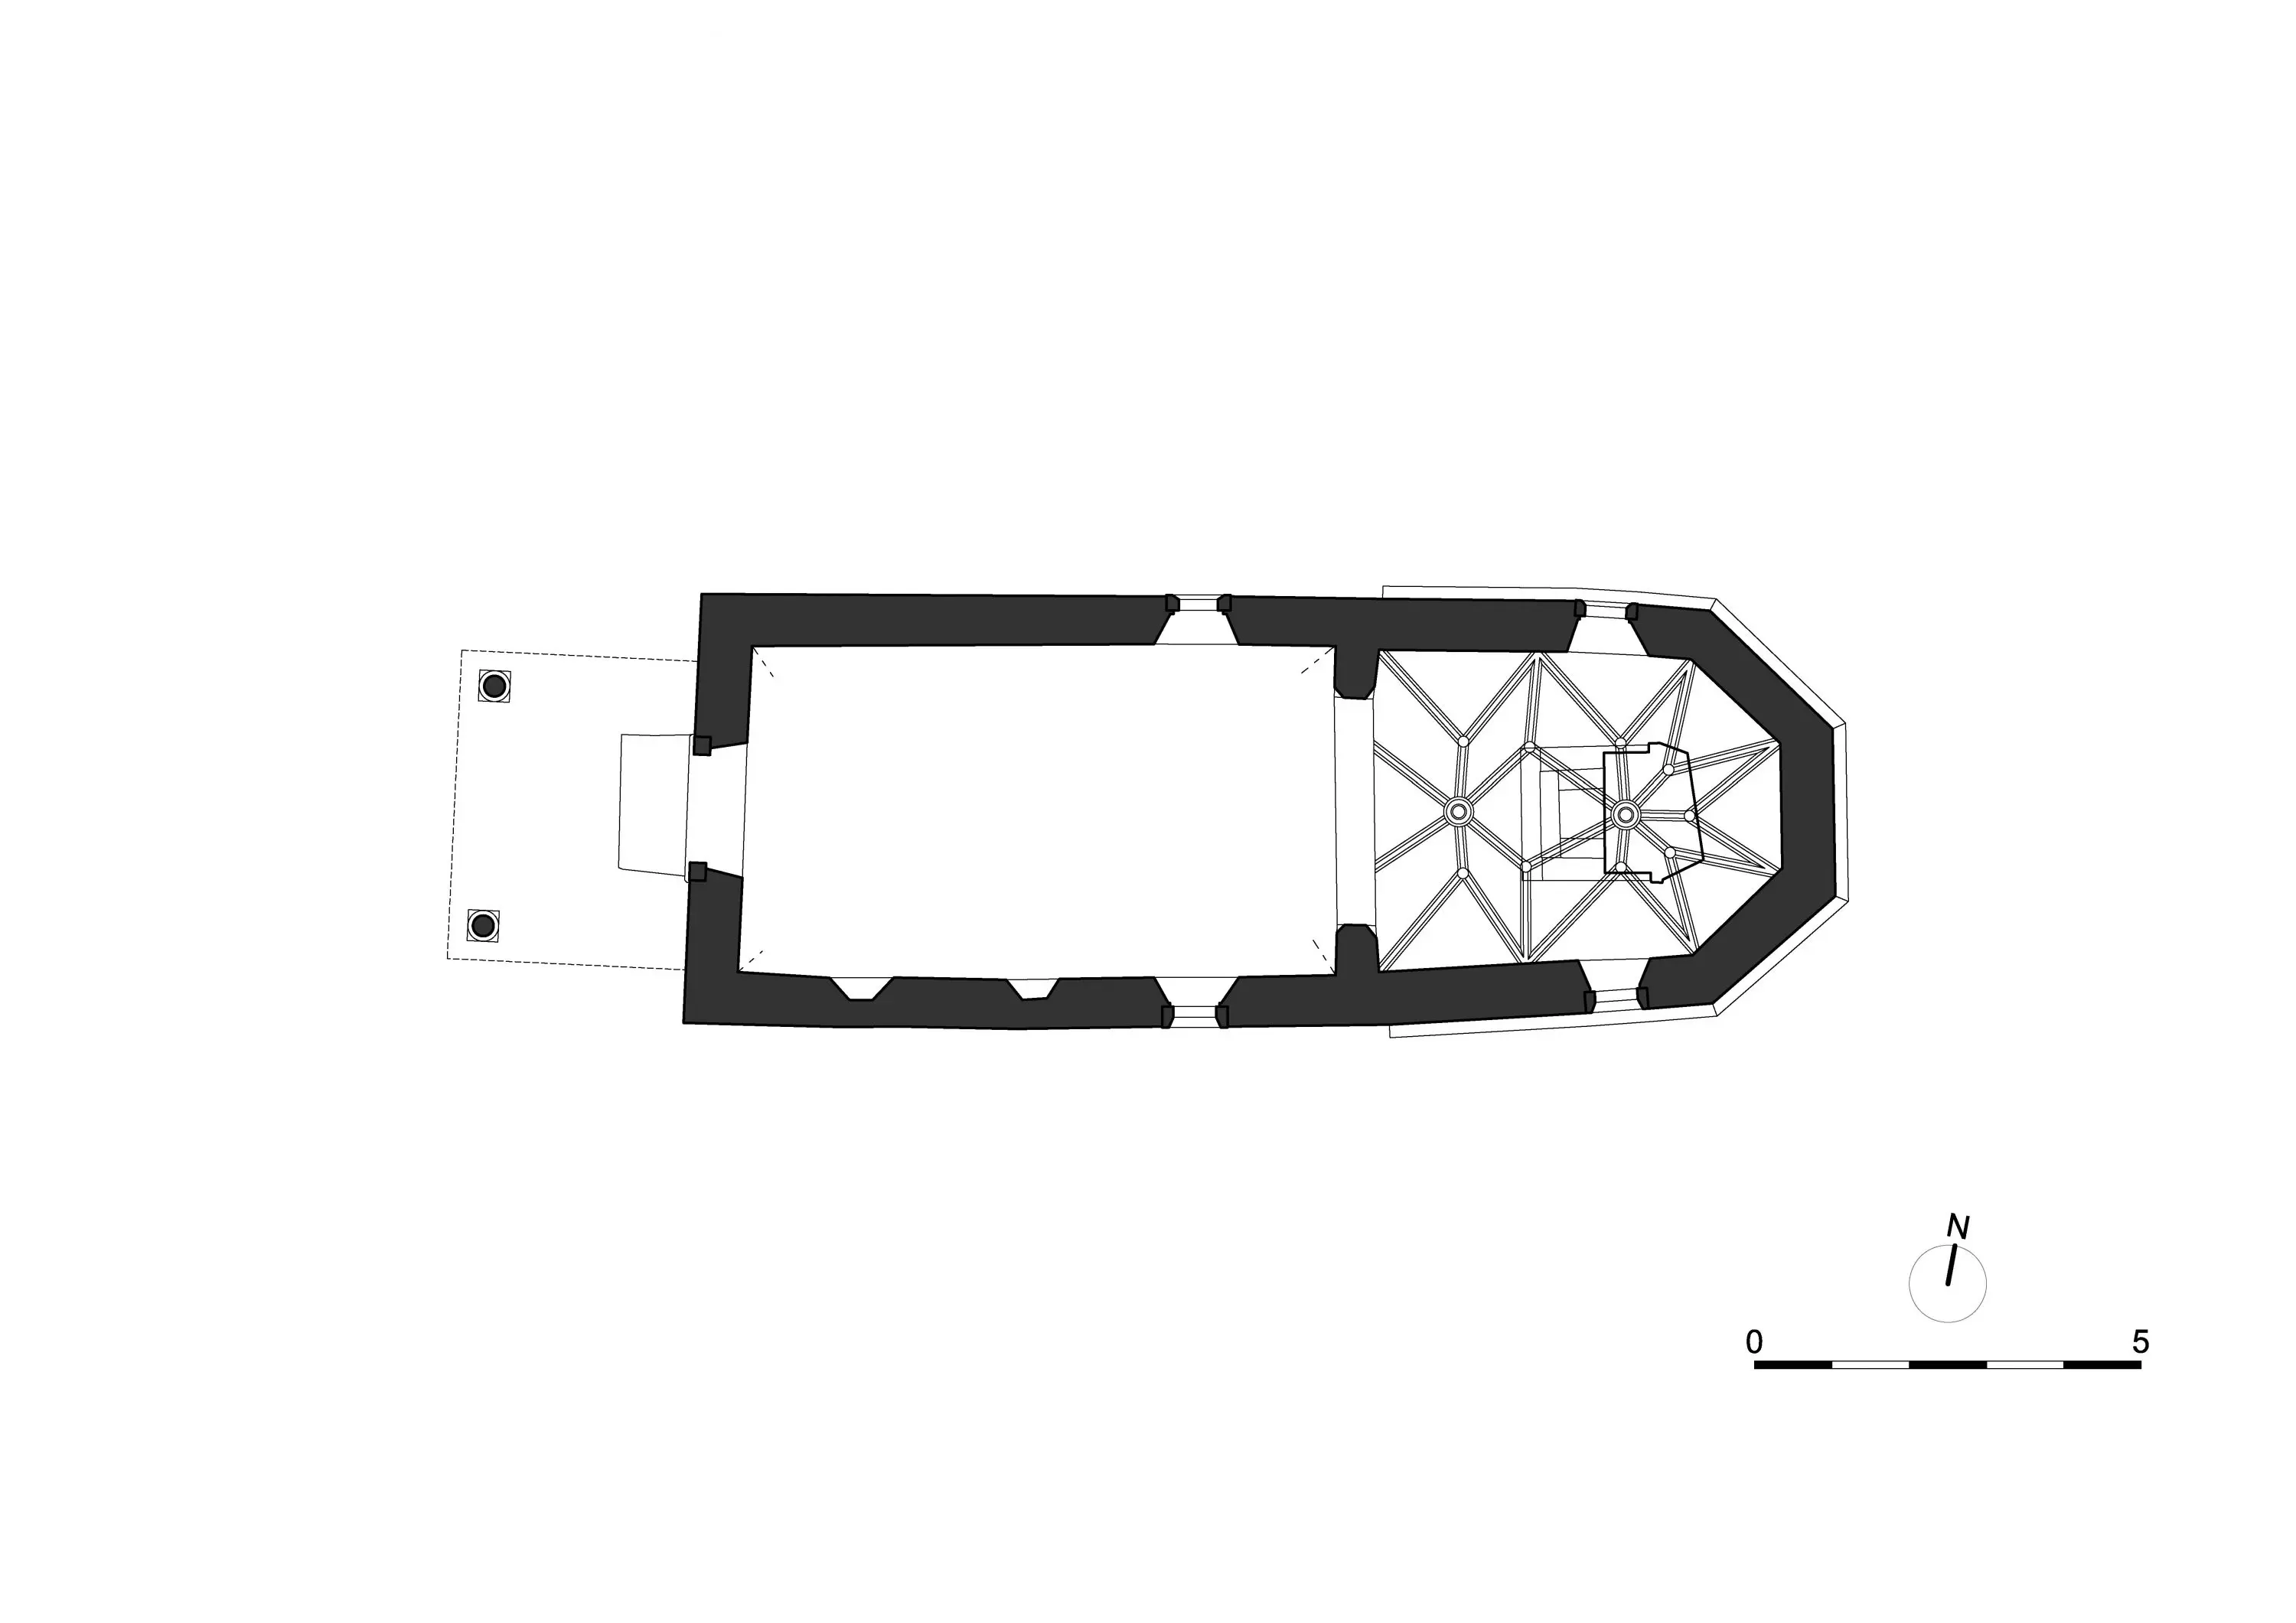
The nave, which was originally slightly lower and deeper, probably dates back to the 14th century and is still flat-roofed.[1] In the mid-16th century, the nave walls were heightened, while a lierne vaulted chancel with three-sided eastern termination in Gothic style was added to the nave.[2] A century later, the church was rebuilt yet again, as attested to by the distinctive portal with moulded door jambs, dated 1653 on the lintel and signed with the initials A. C.[3] At the same time, the church also received two new pairs of tall rectangular windows with bevelled window splays and iron crosses. Two of these replaced the earlier windows in the side walls of the chancel, the third one extended the original third window in the southern wall of the nave, while the fourth window pierced the northern wall of the nave anew.[4] On the western façade, a carved stone bell-gable with a low plinth and two semi-circular loopholes was simultaneously constructed.[5] In accordance with the new trends, the chancel vault was also redesigned as a vault with lierne diamonds, which was very common at the time. Judging from the stylistic features, the portico with two pillars was probably built in the same or at least the following decade.[6] In the 18th century, the church retained its external appearance but was equipped with new furnishings and underwent some major repairs. At that time, it was dedicated to St Nicholas and St Helen[7] and featured a cemetery next to it.[8] Between 1740 and 1742, it received a new bell,[9] while in 1744, a new stone high altar with marble encrustations was added, whose lintel bears an acronym and a year, F X 1744 G V.[10] A year later, a new altar painting was commissioned, which was then replaced with the altar painting of St Helen a century later.[11] In 1753, new stone paving made of massive rectangular slabs and a new stair leading to the chancel were laid.[12] In 1763, the decaying slate roof was completely renovated.[13] The painted wooden ceiling was probably added at the same time, along with a new walnut wood door.[14] In 1769, a precious silver processional cross was bought, while in 1785, a new bell was purchased in Ljubljana when the bellmaker Janez Jakob Samassa worked there.[15] In 1929, the Italian authorities replaced the bell, which had been taken during World War I, with a new one bearing the name of the Bologna foundryman Cesare Brighenti.[16]
________________________________________
[1] Based on the shape of the window frame arches, which is closer to the Gothic than the Romanesque style, the treatment of the ashlars, and the manner of construction, Božidar Premrl dated the church to the late 14th or early 15th century (PREMRL 2006, p. 468), while Janez Höfler, judging from the preserved fragment of a mural painting on the southern wall’s second window, concluded that the church had been built as early as the 14th century (HÖFLER 1997, p. 89). However, based on the shape of the monolithic arch sections of the two walled-up windows in the southern wall of the nave, Borut and Mojca Uršič placed the original church in the Romanesque tradition of the late 13th or early 14th century, although they already detected a hint of the early Gothic period in the shape of the broken arch of these small windows (URŠIČ, URŠIČ 1990, pp. 180–182).
[2] HÖFLER 1997, p. 89. Based on the indistinct, suppressed, pointed triumphal arch, PREMRL 2006, p. 469, dates it to the middle of the 16th century. When the triumphal arch was built, the frescoes on the eastern wall, still attested to by the small fragments in the corners, were destroyed.
[3] Cf. PREMRL 2006, p. 469; HÖFLER 2022, p. 184. Premrl quotes the information about the master stonemasons Gašper Perhavec and Andrej and Ivan Cerkvenik from the Gradišče area, who were involved in several major construction works in the nearby churches. He sees the connection in the stylistic comparisons with the contemporaneous churches in Boljunec and Dolina: the chancels in all of them share the same star-and-diamond scheme of vaulting ribs, rustically shaped and connected with identical round keystones, while the rib corbels are more or less flat and mainly decorative. On this basis, he concludes that these three local artisans were also in charge of the 17th-century renovation of the church of St Helen and that the initials A. C. on the portal strongly suggest the work of Andrej Cerkvenik. For more about this, see PREMRL 2006, pp. 470–471. About the development of the vaulting schemes in the Rijeka valley, see URŠIČ, URŠIČ 1990, pp. 184–185.
[4] PREMRL 2006, p. 469.
[5] PREMRL 2006, p. 470.
[6] Acanthus decorations are characteristic of the stonemasonry works of the time; for more about this, see PREMRL 2006, p. 470.
[7] PREMRL 2006, pp. 471–472.
[8] PREMRL 2006, p. 472.
[9] PREMRL 2006, p. 472.
[10] Based on the data from the contemporaneous annual accounts, Božidar PREMRL 2006, p. 472, deciphered the abbreviations as the initials of Franciscus Xaverius Garzarolli.
[11] For further information about this, see PREMRL 2006, p. 472, who also states that the painting was signed and dated by Jakob Raspet from Idrija in 1865.
[12] PREMRL 2006, p. 472. Borut and Mojca Uršič are of the opinion that the original nave paving was heightened considerably (URŠIČ, URŠIČ 1990, p. 180), while Božidar PREMRL 2006, p. 473, states that the existing paving is at the same level as the older slab, which remained in place between the jambs and threshold of the portal from 1653.
[13] PREMRL 2006, p. 473.
[14] The present plastered flattened barrel vault in the nave is more recent; more about this in PREMRL 2006, p. 473.
[15] PREMRL 2006, p. 473.
[16] PREMRL 2006, p. 473.
The relevant literature mentions the church mainly in connection with its mural paintings from the circle of John of Kastav. Already France Stele placed these murals in the same context,[1] while later, they were analysed by Janez Höfler.[2] In the catalogue for the exhibition titled Gotika v Sloveniji (Gothic in Slovenia), Mojca Jenko placed them in the same circle,[3] while Alenka Vodnik came to the same conclusion by comparing the textile patterns.[4] Božidar Premrl focused on the church’s architectural development,[5] while the historical sources for the history of the church and parish were published by Janez Höfler.[6] Borut and Mojca Uršič were the first to explore the church comprehensively and place it in the context of the sacral buildings in the Timavo Valley.[7]
ČERV 1988
Robert ČERV, Gradišče, Varstvo spomenikov, 30, 1988, pp. 312–313.
HÖFLER 1997
Janez HÖFLER, Srednjeveške freske v Sloveniji. 2: Primorska, Ljubljana 1997.
HÖFLER 2022
Janez HÖFLER, Historična topografija predjožefinskih župnij na Slovenskem. Primorska: Oglejski patriarhat, Tržaška škofija, Ljubljana 20223.
JENKO 1995
Mojca JENKO, Janez iz Kastva, Gotika v Sloveniji (ed. Janez Höfler), Narodna galerija, Ljubljana 1995, pp. 289–291.
KOKALJ 1967
Franc KOKALJ, Gradišče pri Divači, Varstvo spomenikov, 11/1966, 1967, p. 144.
KOKALJ, NOVINEC 1969
Franc KOKALJ, Franc NOVINEC, Gradišče pri Divači, Varstvo spomenikov, 12/1967, 1969, p. 116.
KOMELJ 1965
Ivan KOMELJ, Gradišče pri Divači, Varstvo spomenikov, 10, 1965, p. 222.
PREMRL 2006
Božidar PREMRL, Cerkev sv. Helene na Gradišču pri Divači in njena stavbna zgodovina, Annales, 16/2, 2006, pp. 465–476.
SMOLE 1969
Emil SMOLE, Gradišče pri Divači, Varstvo spomenikov, 12/1967, 1969, p. 116.
SMOLE 1979
Emil SMOLE, Preliminarna poročila. Umetnostni in urbanistični spomeniki. Gradišče pri Divači, Varstvo spomenikov, 22, 1979, p. 352.
STELE 1969
France STELE, Slikarstvo v Sloveniji od 12. do srede 16. stoletja, Ljubljana 1969.
STELE 1972
France STELE, Gotsko stensko slikarstvo, Ljubljana 1972 (Ars Sloveniae).
URŠIČ, URŠIČ 1990
Borut URŠIČ, Mojca URŠIČ, Umetnostna preteklost doline Reke, Reka Timav. Podobe, zgodovina in ekologija kraške reke (ed. Irena Trenc Frelih), Ljubljana 1990, pp. 179–207.
VODNIK 1998
Alenka VODNIK, Tekstilni vzorci v srednjeveškem stenskem slikarstvu na Slovenskem, Ljubljana 1998.
ZADNIKAR 1959
Marijan ZADNIKAR, Gradišče pri Divači, Varstvo spomenikov, 6/1955–1957, 1959, p. 73.
________________________________________
[1] STELE 1969, pp. 237–242; STELE 1972, p. XXVII.
[2] HÖFLER 1997, pp. 136–138.
[3] JENKO 1995, pp. 289–291.
[4] VODNIK 1998, pp. 32–33, cat. 116b, 134.
[5] PREMRL 2006, pp. 465–476.
[6] HÖFLER 2022, pp. 183–184.
[7] URŠIČ, URŠIČ 1990, pp. 179–207.
In his monograph Historična topografija predjožefinskih župnij na Slovenskem. Primorska, Janez Höfler focused on historical sources. According to him, the church of St Helen is mentioned in the following sources:
1666: a list of dioceses, provostries, abbeys, etc., in Styria, Carinthia, Carniola, the Goriška region, Trieste, Rijeka, Bovec, and Cividale;[1]
1684: reports on the assets, income, and expenses of the church benefices and confraternities of the Diocese of Trieste;[2]
1689: Johann Weichard VALVASOR, Die Ehre deß Hertzogthums Krain, Laybach 1689;[3]
1690: reports on the assets, income, and expenses of the church benefices of the Diocese of Trieste;[4]
1694: the visitation protocol by the Bishop of Trieste Giovanni Francesco Müller, edited by Don Pietro Rossetti;[5]
1782: a tabular list of parishes, sub-parishes, vicariates, and branches of the Diocese of Trieste;[6]
1783: Consignation deren bis 25 August 783 rückständigen Fassionen aller Kirchen und Kapellen in dem Herzogthume Krain.[7]
________________________________________
[1] Steiermärkisches Landesarchiv, Gradec, Handschriften Buergergasse, Kirchliche Angelegenheiten III. a. 4., Beschreibung oder Matricula der geistlichen Lehenschaften als Bistumben, Propsteÿen, Abbteÿ, Prelaturen, Commenden, Privraten, Collegien, Guardianaten, Pfarren, Vicariaten, Filialen und allen Beneficien simplicien oder Curaten in Steÿr, Khärndten, Crain, Görz, Triest, St. Veith am Pflaumb, Flitsch, Cividall. Quoted after HÖFLER 2022, pp. 32, 184.
[2] Nadškofijski arhiv, Ljubljana, Kapiteljski arhiv, binder 105/9. Quoted after HÖFLER 2022, pp. 32, 184.
[3] Unless otherwise stated, the information comes from the inventory of parishes in volume eight. Quoted after HÖFLER 2022, pp. 32, 184.
[4] Nadškofijski arhiv, Ljubljana, Kapiteljski arhiv, fasc. 105/3. Quoted after HÖFLER 2022, pp. 32.
[5] Publication of the visitation: Pietro ROSSETTI, Corografia di Trieste, suo territorio e diocesi, scritta nell’anno 1694, L’Archeografo Triestino, n. s. 3, Trieste 1872–1875, pp. 1–52. The bishop completed the visitation already in 1693, immediately after his accession; see Domenico DE ROSSETTI, Elementi per la stattistica di Trieste e dell’ Istria, L’Archeografo Triestino, 1, 1829, pp. 3–12. For the integral text complete with an introduction and drawings, see Daniela DURISSINI, Diario di un viaggiatore del 1600 in Istria e Carniola, Monfalcone 1998. Quoted after HÖFLER 2022, pp. 32, 184.
[6] Arhiv Republike Slovenije, Ljubljana, gr. AI (Dol) VIII, binder 180. Quoted after HÖFLER 2022, p. 34.
[7] Arhiv Republike Slovenije, Ljubljana, AS 7, Deželno glavarstvo, Ecclesiastica, No. 222, lit. F No. 8. The inventory also includes a list of dioceses, provostries, canonries, and benefices simplex (1783/I), parishes and sub-parishes (1783/II), as well as confraternities (cited as 1783/III). The places and parishes on the list are arranged in alphabetical order, with the exception of those whose branches are only listed according to their dedications. Quoted after HÖFLER 2022, pp. 34, 184.
In 1957, the parish priest discovered a small part of a scene from the Passion cycle. His discovery was followed by the sampling of the walls.[1] In 1966, Franc Kokalj and France Novinec uncovered the northern wall of the nave and partly probed the southern wall. They also opened the Gothic stained glass window in the southern wall.[2] A year later, the roof was repaired, and during the renovation, the remains of a coffered ceiling were found in the roof structure. Whitewash was also removed from the southern wall and the remaining two Gothic windows.[3] In 1976, the Institute consolidated the frescoes, which were coming loose due to water leaking.[4] In 1985, using the available funds, the church’s portico was restored, and a copper edging was added to the junction between the portico and the western wall.[5] In 1987, the slate roof was uncovered, while the deteriorated roof structure was removed and replaced with an equally inclined concrete roof, on which the existing limestone slates were re-laid and supplemented with new ones. The remains of a painted wooden ceiling were found.[6] Due to waterlogging, the roof was repaired again in 2001. At that time, it was uncovered, and the reinforced concrete shell was protected with secondary roofing. Only as late as in the summer of 2005 was the roof covered with slates all the way to the ridge.[7] In 2017, volunteers renovated the wall surrounding the church.[8]
The church was painted in two stages. The remains of the older layer of murals are still visible to the left of the second window in the southern wall, while the entire surface of the nave walls retains a more recent partially destroyed mural, which was uncovered in the 1950s and completely restored only in the second half of the 1960s.[9]
________________________________________
[1] Informacijsko-dokumentacijski center za dediščino Ministrstva za kulturo Republike Slovenije, Ljubljana, binder 332, prof. Šubic, Poročilo z Gradišča z dne 22. 11. 1957. Cf. ZADNIKAR 1959, p. 73; KOMELJ 1965, p. 222.
[2] Informacijsko-dokumentacijski center za dediščino Ministrstva za kulturo Republike Slovenije, Ljubljana, binder 271, Franc Kokalj, Poročilo o odkrivanju fresk v Gradišču pri Divači, 22. 8. 1966; cf. KOKALJ 1967, p. 144.
[3] Informacijsko-dokumentacijski center za dediščino Ministrstva za kulturo Republike Slovenije, Ljubljana, binder 168, Franc Kokalj, Franc Novinec, Poročilo o restavriranju fresk v Gradišču pri Divači od 2. do 14. 10. 1967, 23. 11. 1967. Cf. KOKALJ, NOVINEC 1969, p. 116; SMOLE 1969, p. 116.
[4] The windows, the decaying portico, and the limestone slate roof should have been renovated as well, but were not due to the lack of resources; SMOLE 1979, p. 352. Cf. Informacijsko-dokumentacijski center za dediščino Ministrstva za kulturo Republike Slovenije, Ljubljana, binder 179, Ivan Komelj, Poročilo o službenem potovanju v Gradišče pri Divači, Framlje, Vrem, Lokve, Senadole dne 17. 8. 1971.
[5] Zavod za varstvo kulturne dediščine Slovenije, Območna enota Nova Gorica, Divača, Konservatorsko poročilo za leto 1985.
[6] We are referring to four remains of boards that were used as a building material for the roof structure when the ceiling was dismantled. The boards are ornamentally painted in the tempera technique (one with a segment of a rosette, the others with a diamond-shaped decoration); ČERV 1988, pp. 312–313. Two of these boards are supposedly stored on the premises of the restoration workshop of the Institute for the Protection of Cultural Heritage of Slovenia in Nova Gorica; cf. PREMRL 2006, p. 473.
[7] PREMRL 2006, p. 474.
[8] Helena RACE, Zid je spet lepa obroba cerkvice svete Helene, Primorske novice, 71/248, 25. 10. 2017, p. 10.
[9] HÖFLER 1997, p. 89. The iconographic programme of the murals is standard. The Annunciation is portrayed on the triumphal arch. The entire northern wall is occupied with the Procession of the Three Wise Men, while the Passion of Christ is depicted in two horizontal bands on the western and southern walls. The connections with the circle of John of Kastav, revealed by the specific iconographic patterns and style, define them as an interesting document of the late 15th-century Istrian painting in the Slovenian Karst. More about this in HÖFLER 1997, pp. 89–91; cf. JENKO 1995, pp. 289–291. For a diagram indicating the locations of the individual scenes, see URŠIČ, URŠIČ 1990, pp. 191–192. About the connection between John of Kastav’s opus and the masters of the Suha-Bodešče-Prilesje group through textile pattern stencils, see VODNIK 1998, pp. 32–33, cat. 116b, 134.

Legal Terms of Use
© 2026 ZRC SAZU UIFS, Corpus picturarum muralium medii aevi
ZRC SAZU
France Stele Institute of Art History
Novi trg 2
1000 Ljubljana


Spodaj seznam podrobno opisuje piškotke, ki se uporabljajo na našem spletnem mestu.
| Cookie | Type | Duration | Description |
|---|---|---|---|
| _ga | Non-Necessary | 2 years | This cookie is installed by Google Analytics. The cookie is used to calculate visitor, session, camapign data and keep track of site usage for the site's analytics report. The cookies store information anonymously and assigns a randoly generated number to identify unique visitors. |
| _gat | Non-Necessary | 1 minute | Google uses this cookie to distinguish users. |
| _gid | Non-Necessary | 1 day | This cookie is installed by Google Analytics. The cookie is used to store information of how visitors use a website and helps in creating an analytics report of how the wbsite is doing. The data collected including the number visitors, the source where they have come from, and the pages viisted in an anonymous form. |
| cookielawinfo-checkbox-necessary | Necessary | 1 year | This cookie is set by GDPR Cookie Consent plugin. The cookies is used to store the user consent for the cookies in the category "Necessary". |
| cookielawinfo-checkbox-non-necessary | Necessary | 1 year | This cookie is set by GDPR Cookie Consent plugin. The cookies is used to store the user consent for the cookies in the category "Non Necessary". |
| CookieLawInfoConsent | Necessary | 1 year | The cookie is used to store the summary of the consent given for cookie usage. It does not store any personal data. |
| PHPSESSID | session | Time of session | Cookie stores information about the user's session and allow users to keep their entries during the time of visiting the website. |
| pll_language | Necessary | 1 year | This cookie is used to remember any selection a user has made about language. |
| show_preloader_once | Necessary | Session | With this cookie we remember the user's first visit. |
| viewed_cookie_policy | Necessary | 1 year | The cookie is used to store whether or not you have consented to the use of cookies. It does not store any personal data. |

