
List of paintings
Until now, it has been assumed that the church of Sts Hermagoras and Fortunatus belonged to Šoštanj Castle (Pusti grad).[1] However, it is questionable whether the castle owners played any role in the church besides having advocacy rights.[2] The Šalek Valley was covered by the parish of St George in Škale, which the Patriarch of Aquileia incorporated into the Gornji Grad Benedictine monastery in 1269.[3] The dedication to Sts Hermagoras and Fortunatus directly connects the church to Gornji Grad, while a charter from 1434 shows that it was managed by the market town inhabitants.[4] Although the castle owners undoubtedly constructed the church and perhaps also commissioned the murals, they could have had it built to serve the needs of the market town settlement, whose beginnings can be traced back to the second half of the 13th century.[5] Until the 18th century, the church did not have its own parish priest.[6]
The church is mentioned in several 17th-century visitations, the most notable of them dating from 1651.[7] In it, the visitator stated the building’s dimensions and indicated that there was a chancel under the tower, a vaulted room in the central part where the archives were also located, and a belfry on top.[8]
Two records attest to the fact that the church’s nave was rebuilt in 1776: the Gubernium’s reply to the request for the construction of a church in Šoštanj in 1776, and the reference to the contributions of the churchwarden Tomaž Švab to the church’s construction, which can be found in the 1789 death register.[9]
In 1786, with the onset of the Josephine reforms, the church of Sts Hermagoras and Fortunatus became an expositur for the area of Šoštanj and Lokovica. It maintained this role until the death of the curate Martin Andrej Okorn in 1804 when it once again became a part of the mother parish of St Michael in Šoštanj.[10]
________________________________________
[1] It was allegedly built in the 12th or the 13th century at the latest as a proprietary church; see HAUPTMANN 1935, p. 221; ZADNIKAR 1958, p. 119; ZADNIKAR 1982, p. 326; POLES 1998, p. 376. ZADNIKAR 1982, p. 327, even assumed that the church had most probably been the castle chapel of Šoštanj Castle (cf. SAPAČ 2021, p. 552), as the role of the parish church at that time had been performed by the church of St Michael in Družmirje, which no longer exists (for more information about this, see HÖFLER 2004, p. 224).
[2] In Janez Höfler’s opinion, the church was built too far from the Castle to be a castle chapel, and if it had indeed functioned as a castle chapel, it would probably have had a different dedication, as all High Medieval castle chapels in Slovenia were dedicated to St Pancras. About the beginnings of church organisation and proprietary churches, see Janez HÖFLER, Lastniške cerkve v Sloveniji. Raziskana, registrirana in potencialna zgodnjesrednjeveška grobišča, Ljubljana 2019.
[3] HÖFLER 2016, p. 342.
[4] OROŽEN 1884, p. 397; SORE 1976, p. 438; POLES 1998, p. 378; HÖFLER 2004, p. 224. The year is merely mentioned in JANISCH 1885, p. 849; ZADNIKAR 1953, p. 26; SORE 1976, p. 438; ZIMMERMANN 1996, p. 225; SAPAČ 2021, p. 552. For references to the town of Šoštanj until 1500, see BLAZNIK 1988, pp. 409–410. The question of whether this church was referred to in the document from 1355, which mentioned the Šoštanj market town for the first time, remains open. CURK 1991, p. 135, interpreted this reference as the church of Sts Hermagoras and Fortunatus; GOLEC 2021, p. 448, allowed for the possibility that the reference was indeed to this church; while RAVNIKAR 2021, p. 415, rejected this possibility.
[5] This is an unpublished opinion by Janez Höfler; cf. also HÖFLER 2016, p. 343.
[6] HÖFLER 2016, p. 343; GOLEC 2021, p. 430.
[7] ZADNIKAR 1982, pp. 326–327.
[8] ZADNIKAR 1982, pp. 326–327.
[9] POLES 1998, pp. 385–386. As early as July 1762, the market town inhabitants addressed a request to the Bishop of Ljubljana for the permission to erect a new church, which was not granted; see KEMPERL 2007, p. 131.
[10] OROŽEN 1884, pp. 400–401; POLES 1998, pp. 390, 396. For the so-called “expositur” period of the church of Sts Hermagoras and Fortunatus in Šoštanj, see URLEP 2021, pp. 673–686.
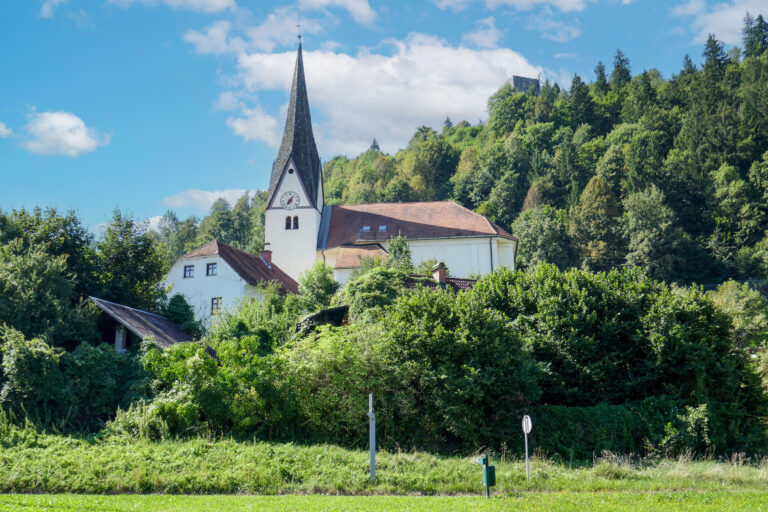

The Šoštanj church of Sts Hermagoras and Fortunatus is built on a lower terrace above the settlement of Šoštanj, north of the Pusti grad castle ruins.[1] It has undergone many major alterations over the years, and today, it mostly has a late Baroque appearance.[2] The church was built already during the Romanesque period, though only a rectangular barrel-vaulted chancel, which is simultaneously the lower part of the belfry raised in the 16th century, remains of its medieval appearance.[3] Today, the church is shaped like a Greek cross with a slightly elongated east-west axis.[4] It is correctly oriented, with the rectangular chancel on its eastern side.[5] The chancel is covered by a transverse cap vault, while the nave has a false dome, which, although it rests on four composite piers, is in fact suspended from two intersecting transverse arches.[6] A sacristy was built by the northern wall of the nave, while a choir loft was added in the interior along the western wall.[7] The difference between the inner and outer shells of the building is that in the interior, the room is much more dynamic.[8] The western portal is made of grey stone and covered by pent roof supported by two wooden columns.[9] The southern and northern exterior nave walls are divided by two shallow lesenes, while the eastern side of the nave features profiled corners.[10] The windows in the northern and southern nave walls are much narrower and taller than the other rectangular windows. The belfry is covered with a pyramidal roof, covered with shingles.[11] On the upper floor, it features biforas on all sides and, above them, clocks on the eastern and northern sides. The tops of the walls are concluded by painted bordures, which have been reconstructed based on the 16th-century originals.[12]
The original church, constructed in the 12th or 13th century, had a nave with a flat ceiling in addition to the preserved rectangular barrel-vaulted chancel.[13] According to Marijan Zadnikar, the chancel opened into the nave with a semi-circular arch, which, however, did not feature an accentuated triumphal arch.[14] The nave of the medieval church and the chancel, lower than the nave, each had its own gable roof, covered with either shingles or slate.[15] Rok Poles allows for the possibility that the original church already had a belfry, supposedly slightly lower than the present one.[16] Of the original building, the remains of the chancel’s roof in the belfry and, above them, the original plaster of the Romanesque nave’s exterior eastern wall and a part of its roof have been preserved.[17]
The original chancel was therefore located on the ground floor of the belfry. A medieval window with a semi-circular ending has been preserved in the centre of the eastern wall, while the original entrance portal is in the northern wall.[18] The entire room is decorated with mural paintings from around 1340. The vault is painted with the symbols of the four evangelists and Christ Pantocrator, the eastern wall with the death of the Sts Hermagoras and Fortunatus, while two lines of apostles in architectural niches were depicted on the southern and northern walls. In the 16th century, the present belfry was added above the church’s chancel. Regarding the exact year when this addition was constructed, the experts remain divided between 1535, the year painted on the belfry’s exterior above the eastern ground floor window, and 1579, which is mentioned in a relevant written source as the year when the market town inhabitants borrowed lime to build the tower.[19]
Thorough alterations took place in 1776 when the entire church except for the belfry was demolished and a new sacral building was erected in the form seen today.[20] Although the new building’s architect is unknown, Metoda Kemperl allows for the possibility that it could have been the work of Leopold Tušinger (active between 1770 and 1815).[21] However, it remains unclear whether the original nave had been demolished before that point, as the relevant literature, without citing a source, states that the medieval church was replaced by a larger one in 1580.[22] Based on two records from 1776 and 1789, Rok Poles refuted Marijan Zadnikar’s theory that the chancel of the present church is a remnant of some subsequent nave.[23]
With the construction of the new nave and chancel, the function of the old chancel changed: it was separated from the central part of the church with a partition wall and used as a sacristy.[24] At the same time, a new portal was added to the southern wall of the old chancel, making the new sacristy accessible from the outside as well.[25] During the Baroque period, the old chancel was newly plastered and painted.[26] Several other minor adaptations followed over the next two centuries. In the 19th century, the sacristy was thus raised and enlarged, and the church also received an oratory.[27] The present appearance of the church originates from as late as the 1980s when the final alterations were carried out.[28]
________________________________________
[1] STOPAR 1999, p. 98. For the basic information about the church, see https://eid.gov.si/#!/unit/3436 (24 August 2022).
[2] For a detailed description, technical drawings, floor plan and elevation plans of the present church and its past designs, see POLES 1998.
[3] For a more detailed description of the belfry, see CURK 1967, p. 38; HÖFLER 2004, p. 224. For the supposed cross-sections of the Šoštanj church during the Romanesque, Gothic, and Baroque periods and the late 20th century, see POLES 1998, pp. 390–391.
[4] POLES 1998, p. 385, described the church’s floor plan as “a quatrefoil with straight bevelled arches”.
[5] CURK 1967, p. 38.
[6] POLES 1998, p. 386.
[7] POLES 1998, p. 387.
[8] POLES 1998, p. 386.
[9] CURK 1967, p. 38; POLES 1998, p. 393.
[10] POLES 1998, p. 393. CURK 1967, p. 38, mentions a strong buttress on the south-western part of the exterior, which the church no longer has.
[11] POLES 1998, pp. 383, 393 (n. 41).
[12] POLES 1998, p. 383.
[13] Tone Ravnikar assumed that the Šoštanj church had existed already around 1200 (RAVNIKAR 1998, p. 244) or at the end of the 12th century (RAVNIKAR 1999, p. 178; RAVNIKAR 2011b, pp. 58, 81). STOPAR 1999, p. 98, placed its construction in the 12th or early 13th century, while other authors dated it to the 13th century. Marijan Zadnikar (ZADNIKAR 1970, p. 74; ZADNIKAR 1982, p. 327) dated the construction of the church to the 13th century; SORE 1976, p. 438, placed the erection of the original church in the period around 1250; while SAPAČ 2021, pp. 552–553, stated that it originated from the 13th century. Sapač suggested the latter date because of the pointed shape of the preserved window in the original chancel’s eastern wall while allowing for the possibility that the church had not been built until the second half of the century, as Romanesque features had still been strongly present in sacral architecture at that time.
[14] ZADNIKAR 1953, p. 28; POLES 1998, p. 378.
[15] POLES 1998, p. 378.
[16] In this regard, Rok Poles quotes Marijan Zadnikar, though without citing a specific source. The latest literature review has revealed that the quoted passage originates from an excerpt from Zadnikar’s notes from 1951: Ministrstvo za kulturo Republike Slovenije, Informacijsko-dokumentacijski center za dediščino (INDOK center), M. Zadnikar, Zapiski IV, 1951, available at: https://situla.gov.si/SI_INDOK_ZAP_z002-1213.html (24 August 2022). In the stated notes, Marijan Zadnikar mentioned that the belfry, originally measuring only about ten metres, had also been raised in the 16th century. POLES 1998, p. 384 (n. 19), suggested that the existence of an earlier belfry could be proved by the limewash visible in the attic on the western exterior wall of the belfry in the spot where the wall had already been protected by the roof of the Gothic nave. For a more detailed explanation of the possible existence of a belfry before the 16th century, see POLES 1998, p. 384 (n. 19).
[17] POLES 1998, p. 378 (n. 4). Marijan Zadnikar already wrote about the preserved part of the original nave’s roof in his 1951 notes: Ministrstvo za kulturo Republike Slovenije, INDOK center, M. Zadnikar, Zapiski IV, 1951, available at: https://situla.gov.si/SI_INDOK_ZAP_z002-1212.html (24 August 2022). Based on the example of the church in Šoštanj, Marijan Zadnikar (ZADNIKAR 1970, p. 35; ZADNIKAR 1982, p. 338) also highlighted the prevalence of chancel belfries in the territory of today’s Slovenia.
[18] ZADNIKAR 1982, p. 326; POLES 1998, p. 378.
[19] STOPAR 1999, p. 98, wrote that the belfry had been built as early as 1535 and that the year referred to its painting (cf. STOPAR 1982, p. 232), which is also the view of SAPAČ 2021, p. 553. On the other hand, OROŽEN 1884, pp. 397–398, ZADNIKAR 1982, p. 325, and RAVNIKAR 2008, s. p., place the construction of the belfry in 1579, as a written source mentions that the market town inhabitants borrowed lime at that time. POLES 1998, pp. 383 (n. 15), 394, states that the year painted above the window casts doubt on the time of the belfry’s construction. Furthermore, unlike the other authors, he reads the painted year as 1575 but also allows for the possibility that it is really 1535. With regard to the construction of the belfry, CURK 1967, p. 40, mentions the year 1580 but does not cite the source from which this information was supposedly taken.
[20] ZADNIKAR 1953, pp. 26–27; STOPAR 1999, p. 98. BADOVINAC 1988, p. 324, states that the Baroquisation of the church was completed by 1737. The construction of the new church in 1776 was indicated by the year above the main entrance; see JANISCH 1885, p. 849; ZADNIKAR 1953, p. 26; POLES 1998, p. 387.
[21] KEMPERL 2007, p. 131.
[22] SORE 1976, p. 438, published a note that can be interpreted in the sense that the church was demolished and then rebuilt twice: “Of the old Romanesque building, the ground floor of the belfry with frescoes from the beginning of the 14th century has been preserved. In 1580, this church was replaced by another, larger church, which was also demolished in 1776.” In his initial report on the discovery of the murals, ZADNIKAR 1953, p. 27, writes that the new nave was first added to the original chancel in the 16th century and then almost completely demolished and replaced in 1776. However, he does not mention the year 1580, nor does he mention it in his newer texts (ZADNIKAR 1959, pp. 216–217; ZADNIKAR 1982, pp. 325–327). CURK 1967, p. 40, and ZIMMERMANN 1996, p. 225, quoted the assumption that the church had already been rebuilt in 1580.
[23] POLES 1998, pp. 385–386 (n. 23).
[24] POLES 1998, p. 387.
[25] POLES 1998, p. 387.
[26] POLES 1998, p. 385.
[27] SORE 1976, p. 438; POLES 1998, p. 390.
[28] POLES 1998, p. 393. Some of the Baroque furnishings from the demolished parish church of St Michael were also transferred to this church. For the church furnishings, see especially POLES 1998, pp. 391–393.
The Gothic mural paintings in the Šoštanj church of Sts Hermagoras and Fortunatus came to the attention of researchers during the systematic study of Romanesque architecture in Slovenia in the middle of the 20th century.[1] The first description and initial dating of the then almost completely obscured mural can be traced to Marijan Zadnikar’s field notes from 1951, in which he identified the then uncovered part of the mural on the southern part of the eastern wall as a figure of St Hermagoras and a scene from his martyrdom.[2] He published this information in his conservation report in 1953.[3] Based on the iconography, he dated the mural to the first half of the 14th century. Stylistically, he associated it with the depiction of the martyrdom of St John the Baptist on the eastern wall under the belfry of the Church of St Margaret in Lieding, Carinthia[4] – a mural, painted around 1340–1350.[5] Thus, he drew attention to the spreading of the influences from (today’s) Austrian province of Carinthia to (today’s) Slovenian Styria.[6] In 1955, in a conservation report on the work carried out on the monuments in 1953 and 1954, Marijan Zadnikar, in collaboration with Ivan Komelj, mentioned the figure on the northern part of the chancel’s eastern wall for the first time. The authors tentatively identified the figure as St Fortunatus and, for the first time, described the painted architectural framework in which the apostles were placed.[7] At that point, the painted symbols of the evangelists could already be discerned on the vault, leading Ivan Komelj and Marijan Zadnikar to correctly conclude that Christ was painted there as well, although that depiction was still obscured by the 17th-century Baroque mural.[8] Zadnikar and Komelj also devoted a few words to the technical aspects of the painting and placed its creation at the beginning of the 14th century.[9] The first more detailed description of the mural at the time of its final uncovering and restoration in 1956 can be found in Marijan Zadnikar’s notes,[10] while two years later, he published his observations in a conservation report.[11] Among the models or monuments that the mural could be compared to both technically and iconographically, he also mentioned Sankt Paul in addition to the painting in Lieding. He was also the first to point out the angel performing music on the vault and allowed for the possibility that it was originally part of the Coronation of Mary scene. He thought of that possibility because of the painted chest, which could also be Mary’s throne.[12] In 1966 and 1972, Ivan Komelj revisited the Šoštanj mural in his writings, but on both occasions, he only summarised the most crucial findings on its iconography, style, and dating.[13] France Stele also included it in his overviews of medieval painting in the territory of today’s Slovenia. He identified the early Gothic drawing style[14] and emphasised the execution in the older painting technique, which involves repeatedly covering the wet wall with a fine limewash.[15] In 1996, Tanja Zimmermann also described the painting, and she was the first to identify the mural layer with the angel performing music as more recent than the other murals in the chancel.[16] Two years later, Rok Poles somewhat expanded the descriptions and supplemented them with schemes of the mural paintings in his monograph on the Šalek Valley’s sacral heritage (Sakralna dediščina Šaleške doline).[17] In the framework of an overview of Slovenian medieval frescoes, Janez Höfler published a more detailed description of the Šoštanj murals in 2004, paying particular attention to the more recent depiction of the angel on the vault.[18] A shorter description without any new findings can also be found in Tone Ravnikar’s booklet about the Šalek Valley between the 10th and 17th century, titled Šaleška dolina med 10. in 17. stoletjem.[19] He also included a presentation of the mural in his monograph Zgodovina Šoštanja 1 (History of Šoštanj 1) and associated the time of its creation with the foundation of the Šoštanj market town.[20] He also wrote a text discussing the medieval market town of Šoštanj, in which he dedicated a short paragraph to the financing of the murals in the old chancel. He pointed out that it was doubtful that the local inhabitants could have contributed the funds.[21] The Šoštanj murals are also described in Teja Jeraj’s diploma thesis, which focuses on the church of Sts Hermagoras and Fortunatus, though she did not reach any new conclusions regarding the mural paintings.[22]
BADOVINAC 1988
Bogdan BADOVINAC, Šoštanj, Varstvo spomenikov, 30, 1988, p. 324.
BADOVINAC 2006
Bogdan BADOVINAC, Šoštanj. Cerkev sv. Mohorja in Fortunata, Varstvo spomenikov. Poročila, 42, 2006, pp. 165–166.
BADOVINAC 2012
Bogdan BADOVINAC, Šoštanj. Cerkev sv. Mohorja in Fortunata, Varstvo spomenikov. Poročila, 47, 2012, p. 160.
BLAZNIK 1988
Pavle BLAZNIK, Historična topografija slovenske Štajerske in jugoslovanskega dela Koroške do leta 1500, Maribor 1988 (Historična topografija Slovenije, 2).
BRIŠNIK 2006
Danijela BRIŠNIK, Šoštanj. Cerkev sv. Mohorja in Fortunata, Varstvo spomenikov. Poročila, 39–41, 2006, p. 212
BRIŠNIK 2017
Danijela BRIŠNIK, Novi arheološki paberki Šaleške doline, Šaleški razgledi, 15, 2017, pp. 75–102.
BRIŠNIK, BUTINA 2010
Danijela BRIŠNIK, Eva BUTINA, Šoštanj. Cerkev sv. Mohorja in Fortunata, Varstvo spomenikov. Poročila, 46, 2010, pp. 365–366.
CURK 1967
Jože CURK, Topografsko gradivo. 3: Sakralni spomeniki na območju občine Velenje, Celje 1967.
CURK 1991
Jože CURK, Trgi in mesta na slovenskem Štajerskem. Urbanogradbeni oris do začetka 20. stoletja, Maribor 1991.
GOLEC 2021
Boris GOLEC, Šoštanj v stoletjih trške avtonomije, Kronika. Časopis za slovensko krajevno zgodovino, 69/3, 2021, pp. 425–472.
HAUPTMANN 1935
Ljudmil HAUPTMANN, Grofovi Višnjegorski, Rad Jugoslavenske akademije znanosti i umjetnosti. Razred filologičko-historički i filosofičko-juridički, 112/250, 1935, pp. 216–239.
HÖFLER 2004
Janez HÖFLER, Srednjeveške freske v Sloveniji. 4: Vzhodna Slovenija, Ljubljana 2004.
HÖFLER 2016
Janez HÖFLER, O prvih cerkvah in župnijah na Slovenskem. K razvoju cerkvene teritorialne organizacije slovenskih dežel v srednjem veku, Ljubljana 20162, available at: http://www.dlib.si/details/URN:NBN:SI:doc-XT3D6JUK.
HRIBERNIK 1930
Franc HRIBERNIK, Mesto Šoštanj. Zgodovinski opis. Župnija sv. Mihaela. Šole, Šoštanj 1930.
HRIBERNIK 1998
Franc HRIBERNIK, Mesto Šoštanj. Zgodovinski opis, v: Franc Hribernik, Mesto Šoštanj. Zgodovinski opis (ed. Tone Ravnikar), Šoštanj 1998, pp. 17–210.
JANISCH 1885
Josef Andreas JANISCH, Topographisch-statistisches Lexikon von Steiermark. Mit historischen Notizen und Anmerkungen, 3, Graz 1885.
JERAJ 2018
Teja JERAJ, Podružnična cerkev sv. Mohorja in Fortunata v Šoštanju, Ljubljana 2018 (diploma thesis typescript).
KEMPERL 2007
Metoda KEMPERL, Korpus poznobaročne sakralne arhitekture na slovenskem Štajerskem, Ljubljana 2007 (Historia Artis).
KOMELJ 1966
Ivan KOMELJ, Šoštanj, Varstvo spomenikov, 10, 1966, p. 68.
KOMELJ 1972
Ivan KOMELJ, Zgoščen pregled restavratorske dejavnosti Zavoda za spomeniško varstvo SR Slovenije v letih 1950–1971, Varstvo spomenikov, 16, 1972, pp. 41–50.
KOMELJ, ZADNIKAR 1955
Ivan KOMELJ, Marijan ZADNIKAR, Konservatorska poročila za leti 1953 in 1954. Umetnostni spomeniki, Varstvo spomenikov, 5, 1955, pp. 141–160.
KRAJNC 2001
Jože KRAJNC, Romanski vhod, tlakovanje, nove freske. Vznemirljiva najdba v šoštanjski farni cerkvi, Večer, 57/221, 25 September 2001, p. 17.
OROŽEN 1884
Ignacij OROŽEN, Das Bisthum und die Diözese Lavant. 5: Dekanat Schallthal, Graz 1884.
POLES 1998
Rok POLES, Sv. Mohor in Fortunat. Šoštanj, Sakralna dediščina Šaleške doline. Zbirka topografskih predstavitev cerkva v Šaleški dolini s kronološkim uvodom in z interpretacijami del (edd. Rok Poles, Marjana Gmajner Korošec, Nika Lalek), Velenje 1998 (Dom in misel), pp. 376–397.
POLES 2015
Rok POLES, Stopetkrat o Šoštanju v enem odstavku. Ob 20. obletnici ustanovitve nove Občine Šoštanj, ob 660. obletnici prve omembe trga Šoštanj in v pričakovanju 105. obletnice pridobitve mestnih pravic, Šoštanj 2015.
RAVNIKAR 1992
Tone RAVNIKAR, Šoštanjski vitezi ali vitezi iz Šoštanja v 13. stoletju?, Šaleški razgledi, 8, 1992, pp. 40–53.
RAVNIKAR 1998
Tone RAVNIKAR, Nekaj dopolnil k Hribernikovi zgodovini Šoštanja, in: Franc Hribernik, Mesto Šoštanj. Zgodovinski opis (ed. Tone Ravnikar), Šoštanj 1998, pp. 213–260.
RAVNIKAR 1999
Tone RAVNIKAR, Vzhodna polovica Šaleške doline v srednjem veku, Velenje. Razprave o zgodovini mesta in okolice (ed. Tone Ravnikar), Velenje 1999, pp. 164–202.
RAVNIKAR 2005
Tone RAVNIKAR, Šaleška dolina med 10. in 17. stoletjem, Velenje 2005 (Muzejski kolaž, 6).
RAVNIKAR 2008
Tone RAVNIKAR, Po poteh reformacije v Šaleški dolini, Velenje 2008 (Muzejski kolaž, 8).
RAVNIKAR 2009
Tone RAVNIKAR, Pozdrav iz Šoštanja. Mesto na starih razglednicah, Šoštanj 2009.
RAVNIKAR 2011 a
Tone RAVNIKAR, Pozdrav iz Šoštanja. Mesto na starih razglednicah, Šoštanj 2011.
RAVNIKAR 2011 b
Tone RAVNIKAR, Zgodovina Šoštanja, 1, Šoštanj 2011.
RAVNIKAR 2021
Tone RAVNIKAR, Trg Šoštanj v srednjem veku, Kronika. Iz zgodovine Šoštanja, 69/3, 2021, pp. 411–424.
SAPAČ 2021
Igor SAPAČ, Grad in dvorca v Šoštanju. Arhitekturnozgodovinski oris, Kronika. Iz zgodovine Šoštanja, 69/3, 2021, pp. 533–618.
SORE 1976
Anton SORE, Šoštanj, Krajevni leksikon Slovenije (ed. Roman Savnik), 3, Ljubljana 1976, pp. 437–439.
STELE 1969
France STELE, Slikarstvo v Sloveniji od 12. do 16. stoletja, Ljubljana 1969.
STELE 1972
France STELE, Gotsko stensko slikarstvo, Ljubljana 1972 (Ars Sloveniae).
STOPAR 1965
Ivan STOPAR, Šoštanj, Varstvo spomenikov, 9, 1965, p. 246.
STOPAR 1982
Ivan STOPAR, Šoštanj, Varstvo spomenikov, 24, 1982, p. 232.
STOPAR 1999
Ivan STOPAR, Šoštanj. Umetnostni spomeniki, Enciklopedija Slovenije (ed. Dušan Voglar), 13, Ljubljana 1999, pp. 98–99.
URLEP 2021
Lilijana URLEP, Kako je trg Šoštanj v obdobju jožefinskih cerkvenih reform skoraj dobil samostojno župnijo. Izsek iz cerkvenoupravne zgodovine trga Šoštanj, Kronika. Časopis za slovensko krajevno zgodovino, 69/3, 2021, pp. 673–686.
VOŠNAK 1872
Laurentius VOŠNAK, Liber Memorabilum parochiae s. Michaelis prope Schönstein [Parish Chronicle], 1872 (reproduced as a copy).
ZADNIKAR 1953
Marijan ZADNIKAR, Dvojno odkritje v Šoštanju, Varstvo spomenikov, 4, 1953, pp. 26–29.
ZADNIKAR 1958
Marijan ZADNIKAR, Šoštanj, Varstvo spomenikov, 6, 1958, pp. 117–119.
ZADNIKAR 1959
Marijan ZADNIKAR, Romanska arhitektura na Slovenskem, Ljubljana 1959.
ZADNIKAR 1970
Marijan ZADNIKAR, Romanska umetnost, Ljubljana 1970 (Ars Sloveniae).
ZADNIKAR 1982
Marijan ZADNIKAR, Romanika v Sloveniji. Tipologija in morfologija sakralne arhitekture, Ljubljana 1982.
ZIMMERMANN 1995
Tanja ZIMMERMANN, Stensko slikarstvo poznega 13. in zgodnjega 14. stoletja, Gotika v Sloveniji (ed. Janez Höfler), Narodna galerija, Ljubljana 1995, pp. 221–223.
ZIMMERMANN 1996
Tanja ZIMMERMANN, Stensko slikarstvo poznega 13. in 14. stoletja na Slovenskem, Ljubljana 1996 (doctoral dissertation typescript).
________________________________________
[1] ZADNIKAR 1982, p. 327.
[2] Ministrstvo za kulturo Republike Slovenije, INDOK center, M. Zadnikar, Zapiski IV, 1951, available at: https://situla.gov.si/SI_INDOK_ZAP_z002-1212.html (24 August 2022) and M. Zadnikar, Zapiski IV, 1951, available at: https://situla.gov.si/SI_INDOK_ZAP_z002-1213.html (24 August 2022). As follows from Rok Poles’s records (POLES 1998, p. 391), France Stele was also aware of the mural, though he does not describe this church in his field notes. In his 1951 notes, Marijan Zadnikar only mentions Stele’s surname in a footnote. However, as he did not state any years referring to any published texts, this could merely be a reference to oral information that France Stele provided to Marijan Zadnikar.
[3] ZADNIKAR 1953, pp. 26–29.
[4] ZADNIKAR 1953, p. 28; ZADNIKAR 1982, p. 326.
[5] ZADNIKAR 1953, p. 28; ZIMMERMANN 1995, p. 221; POLES 1998, p. 378; HÖFLER 2004, p. 226.
[6] Cf. ZIMMERMANN 1995, p. 221.
[7] KOMELJ, ZADNIKAR 1955, pp. 155–156.
[8] KOMELJ, ZADNIKAR 1955, p. 156.
[9] KOMELJ, ZADNIKAR 1955, pp. 155–156. The information published in Ivan Komelj and Marijan Zadnikar’s report (KOMELJ, ZADNIKAR 1955, pp. 155–156) can also be found in Zadnikar’s notes from the same year: Ministrstvo za kulturo Republike Slovenije, INDOK center, M. Zadnikar, Zapiski XXXI, 1955, available at: https://situla.gov.si/SI_INDOK_ZAP_z002-1214.html (24 August 2022).
[10] Ministrstvo za kulturo Republike Slovenije, INDOK center, M. Zadnikar, Zapiski XXXVII, 9. 8. 1956, available at: https://situla.gov.si/SI_INDOK_ZAP_z002-1211.html (24 August 2022); ZADNIKAR 1958, pp. 118–119.
[11] ZADNIKAR 1958, pp. 117–119.
[12] ZADNIKAR 1958, pp. 118–119.
[13] KOMELJ 1966, p. 68; KOMELJ 1972, p. 45.
[14] STELE 1969, p. 134; STELE 1972, pp. 8, 10.
[15] STELE 1969, p. 10.
[16] HÖFLER 2004, pp. 224, 226.
[17] HÖFLER 2004, p. 224.
[18] HÖFLER 2004, pp. 224–227.
[19] RAVNIKAR 2005, s. p.
[20] RAVNIKAR 2011 b, pp. 92–94.
[21] RAVNIKAR 2021, p. 418.
[22] JERAJ 2018, pp. 8–13.
No written or visual sources regarding the medieval murals in the Šoštanj church are currently known.[1]
________________________________________
[1] POLES 1998, p. 383 (n. 14), states that the Celje regional unit of the Institute for the Protection of Cultural Heritage of Slovenia keeps two photographs of two large mural painting fragments from the church of Sts Hermagoras and Fortunatus in Šoštanj. However, by comparing the photographs to the murals in the church, the author dismissed this claim and concluded that the photographs in question do not show any relevant murals.
The medieval mural paintings in the Romanesque chancel were partially uncovered in 1951[1] when the figure of St Hermagoras and the scene of his martyrdom became visible again.[2] The uncovering continued in 1953 and 1954, when the mural on the northern part of the eastern wall, the painted arcades on the northern and southern walls of the chancel, and the evangelists’ symbols on the arch were revealed.[3] The process was completed in 1956 when Maks Kavčič also removed the Baroque mural covering the medieval image of Christ Pantocrator on the vault.[4] After the restoration of the old chancel, the room was – according to Rok Poles, despite the objections of the Institute for the Protection of Monuments – used as a storeroom and boiler room.[5] During the 1960s, the parish office, with the agreement of the Celje Institute for the Protection of Monuments, planned to open the partition wall between the belfry and the nave to allow for better access to the medieval mural paintings in the original chancel.[6] These plans were not implemented due to technical obstacles, which, however, are not specified in Ivan Komelj’s conservation report.[7] The last major alteration of the church dates back to the 1980s when attempts were made to adapt the nave’s interior to the two altars transferred to the church from the demolished parish church of St Michael.[8] Tone Ravnikar and Rok Poles underline that, at that time, discussions about the potential demolition of the church of Sts Hermagoras and Fortunatus also took place, during which the belfry would have been spared, while the rest of the old building would have been replaced by a new parish church. Ultimately, however, the church was “merely” adapted.[9] In 2001, Ervin Potočnik carried out the final restoration intervention on the chancel murals and replaced the infills from 1956 with new ones. He marked them by applying lines to them, while also adding the necessary retouches in colours brighter than the original.[10] During the plaster removal, the semi-circular northern entrance to the chancel was discovered, with a preserved buckwheat grain shape on the right door jamb.[11] The work was overseen by the Celje regional unit of the Institute for the Protection of Cultural Heritage of Slovenia, with Bogdan Badovinac as the responsible conservator.[12] During the works, parts of the chancel walls near the floor were uncovered as they were excavated[13] to protect the mural paintings.[14] On 29 August 2002, the screed was archaeologically cleaned to restore the old chancel’s walking surfaces. During this process, two partially preserved walking surface levels and two fragments of medieval pottery were discovered. One of the latter was identified as a mouth of what had probably been a 12th– or 13th-century pot.[15] In 2008, the Celje regional unit of the Institute for the Protection of Cultural Heritage of Slovenia continued the archaeological probing on the belfry’s ground floor for the purposes of a new walking surface,[16] while in 2010, screed was laid in this room.[17]
________________________________________
[1] HÖFLER 2004, p. 224. ZIMMERMANN 1996, p. 225, states that the murals were uncovered in 1951 and 1952, while POLES 1998, p. 391, claims that in 1951, Marijan Zadnikar only advocated for their uncovering.
[2] Ministrstvo za kulturo Republike Slovenije, INDOK center, M. Zadnikar, Zapiski IV, 1951, available at: https://situla.gov.si/SI_INDOK_ZAP_z002-1212.html (24 August 2022).
[3] Ministrstvo za kulturo Republike Slovenije, INDOK center, M. Zadnikar, Zapiski XXXI, 1955, available at: https://situla.gov.si/SI_INDOK_ZAP_z002-1214.html (24 August 2022); KOMELJ, ZADNIKAR 1955, pp. 155–156.
[4] ZADNIKAR 1958, p. 118.
[5] POLES 1998, p. 392.
[6] STOPAR 1965, p. 246.
[7] STOPAR 1965, p. 246.
[8] RAVNIKAR 1998, p. 245.
[9] POLES 1998, p. 393; RAVNIKAR 1998, p. 245. In 1967, it became known that the parish church of St Michael in Družmirje would be demolished due to mining, which is why the potential demolition of the church in Šoštanj was also discussed (POLES 1998, p. 393).
[10] BADOVINAC 2006, pp. 165–166. In his article in the Večer newspaper, KRAJNC 2001, p. 17, states that the restorer Irena, Ervin Potočnik’s wife, also participated in the restoration. RAVNIKAR 2005, s. p., states that Ervin Potočnik restored the murals in 2003 and 2004.
[11] BADOVINAC 2006, p. 166.
[12] KRAJNC 2001, p. 17.
[13] HÖFLER 2004, p. 224.
[14] HÖFLER 2004, p. 224.
[15] BRIŠNIK 2006, p. 212.
[16] BRIŠNIK, BUTINA 2010, pp. 365–366; BRIŠNIK 2017, p. 92.
[17] BADOVINAC 2012, p. 160; BRIŠNIK 2017, p. 93.

Legal Terms of Use
© 2026 ZRC SAZU UIFS, Corpus picturarum muralium medii aevi
ZRC SAZU
France Stele Institute of Art History
Novi trg 2
1000 Ljubljana


Spodaj seznam podrobno opisuje piškotke, ki se uporabljajo na našem spletnem mestu.
| Cookie | Type | Duration | Description |
|---|---|---|---|
| _ga | Non-Necessary | 2 years | This cookie is installed by Google Analytics. The cookie is used to calculate visitor, session, camapign data and keep track of site usage for the site's analytics report. The cookies store information anonymously and assigns a randoly generated number to identify unique visitors. |
| _gat | Non-Necessary | 1 minute | Google uses this cookie to distinguish users. |
| _gid | Non-Necessary | 1 day | This cookie is installed by Google Analytics. The cookie is used to store information of how visitors use a website and helps in creating an analytics report of how the wbsite is doing. The data collected including the number visitors, the source where they have come from, and the pages viisted in an anonymous form. |
| cookielawinfo-checkbox-necessary | Necessary | 1 year | This cookie is set by GDPR Cookie Consent plugin. The cookies is used to store the user consent for the cookies in the category "Necessary". |
| cookielawinfo-checkbox-non-necessary | Necessary | 1 year | This cookie is set by GDPR Cookie Consent plugin. The cookies is used to store the user consent for the cookies in the category "Non Necessary". |
| CookieLawInfoConsent | Necessary | 1 year | The cookie is used to store the summary of the consent given for cookie usage. It does not store any personal data. |
| PHPSESSID | session | Time of session | Cookie stores information about the user's session and allow users to keep their entries during the time of visiting the website. |
| pll_language | Necessary | 1 year | This cookie is used to remember any selection a user has made about language. |
| show_preloader_once | Necessary | Session | With this cookie we remember the user's first visit. |
| viewed_cookie_policy | Necessary | 1 year | The cookie is used to store whether or not you have consented to the use of cookies. It does not store any personal data. |

